

$1,699,000
3,800
SQ FT
$447
SQ/FT
3212 D
@ Fairview - Fairview, Hayward

- 6 Bed
- 4 Bath
- 2 Park
- 3,800 sqft
- Hayward
-

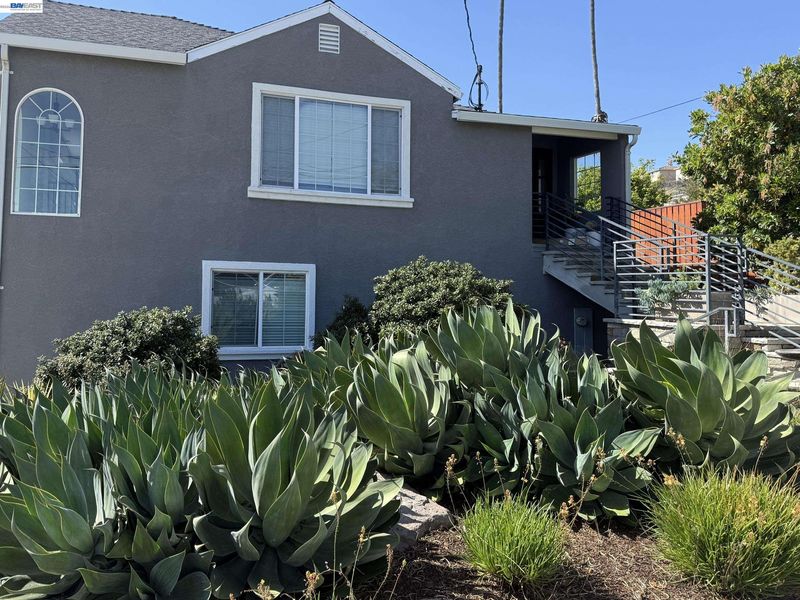
Welcome to 3212 D Street, a timeless treasure nestled in the sought-after Fairview neighborhood of Hayward. This hone offers a rare lifestyle where suburban tranquility meets the pulse of the Bay Area. This isn't just a home; it’s a private retreat perfectly positioned for a seamless commute to major business hubs, giving you the best of both worlds. Step inside to find a residence that is truly turnkey and designed for the modern lifestyle. The heart of the home is a stunning open kitchen, flowing effortlessly into living spaces that feel both sophisticated and welcoming. With spacious bedrooms and high-end finishes throughout, every inch of the interior has been curated for comfort and style. The magic continues outdoors on a sprawling, park-like lot of over half an acre. These extraordinary grounds have a history of hosting grand celebrations—including a full-scale wedding—underscoring the sheer scale and beauty of the property. Whether you’re looking to build a second home by splitting the lot, adding a stylish ADU, or simply need ample space for recreational vehicles and toys, the possibilities here are limitless. The meticulously designed landscaping frames some of the most breathtaking scenery in Fairview. From the rolling hills to the San Francisco Bay, and city lights the views serve as a constant, vivid backdrop to your daily life. 3212 D Street is more than a property—it’s a canvas for your future.

- Current Status
- Active - Coming Soon
- Original Price
- $1,699,000
- List Price
- $1,699,000
- On Market Date
- Jul 6, 2026
- Property Type
- Detached
- D/N/S
- Fairview
- Zip Code
- 94541
- MLS ID
- 41140549
- APN
- 417 022001400
- Year Built
- 1932
- Stories in Building
- 2
- Possession
- Close Of Escrow
- Data Source
- MAXEBRDI
- Origin MLS System
- BAY EAST
Fairview Elementary School
Public K-6 Elementary
Students: 549 Distance: 0.2mi
East Avenue Elementary School
Public K-6 Elementary, Yr Round
Students: 568 Distance: 0.7mi
Woodroe Woods School
Private PK-5 Elementary, Coed
Students: 130 Distance: 0.7mi
Hayward High School
Public 9-12 Secondary
Students: 1637 Distance: 1.2mi
Liber Academy of Hayward
Private 1-12 Religious, Coed
Students: NA Distance: 1.2mi
Stellar Preparatory High School
Private 9
Students: NA Distance: 1.2mi
- Bed
- 6
- Bath
- 4
- Parking
- 2
- Detached, Parking Spaces, Side Yard Access, Garage Faces Front, On Street, Garage Door Opener, RV Possible, Side By Side
- SQ FT
- 3,800
- SQ FT Source
- Other
- Lot SQ FT
- 24,087.0
- Lot Acres
- 0.55 Acres
- Pool Info
- None
- Kitchen
- Dishwasher, Double Oven, Gas Range, Microwave, Refrigerator, Dryer, Washer, Gas Water Heater, Breakfast Bar, Counter - Solid Surface, Eat-in Kitchen, Gas Range/Cooktop, Kitchen Island, Pantry, Updated Kitchen
- Cooling
- Ceiling Fan(s), Central Air
- Disclosures
- Nat Hazard Disclosure, Disclosure Package Avail
- Entry Level
- Exterior Details
- Garden, Back Yard, Front Yard, Garden/Play, Side Yard, Storage, Terraced Down, Landscape Back, Landscape Front, Yard Space
- Flooring
- Laminate, Tile, Carpet
- Foundation
- Fire Place
- Living Room
- Heating
- Zoned
- Laundry
- Dryer, Laundry Room, Washer
- Main Level
- 2 Bedrooms, 2 Baths, Primary Bedrm Suites - 2
- Views
- Bay, City Lights, Hills, San Francisco
- Possession
- Close Of Escrow
- Architectural Style
- Traditional
- Construction Status
- Existing
- Additional Miscellaneous Features
- Garden, Back Yard, Front Yard, Garden/Play, Side Yard, Storage, Terraced Down, Landscape Back, Landscape Front, Yard Space
- Location
- Back Yard, Front Yard, Landscaped
- Roof
- Composition
- Water and Sewer
- Public
- Fee
- Unavailable
MLS and other Information regarding properties for sale as shown in Theo have been obtained from various sources such as sellers, public records, agents and other third parties. This information may relate to the condition of the property, permitted or unpermitted uses, zoning, square footage, lot size/acreage or other matters affecting value or desirability. Unless otherwise indicated in writing, neither brokers, agents nor Theo have verified, or will verify, such information. If any such information is important to buyer in determining whether to buy, the price to pay or intended use of the property, buyer is urged to conduct their own investigation with qualified professionals, satisfy themselves with respect to that information, and to rely solely on the results of that investigation.
School data provided by GreatSchools. School service boundaries are intended to be used as reference only. To verify enrollment eligibility for a property, contact the school directly.