

$750,000
2,810
SQ FT
$267
SQ/FT
2490 Crescent Moon Ct
@ Misty Glen Dr - Other, Redding

- 3 Bed
- 2.5 (2/1) Bath
- 3 Park
- 2,810 sqft
- Redding
-

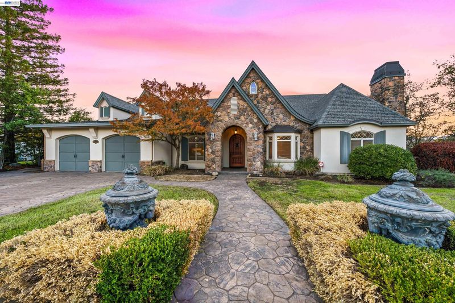
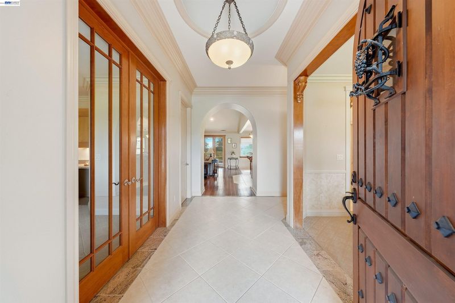
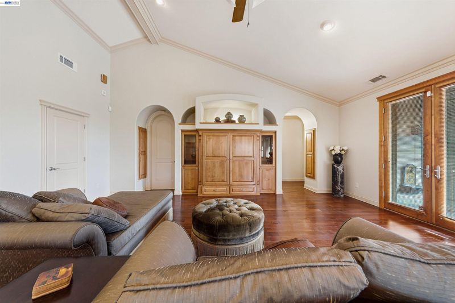
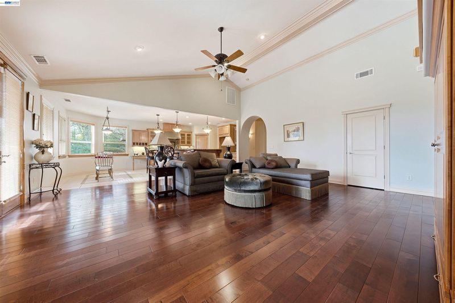
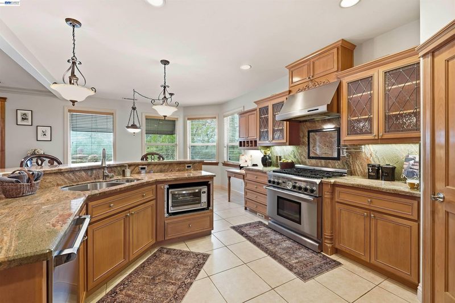
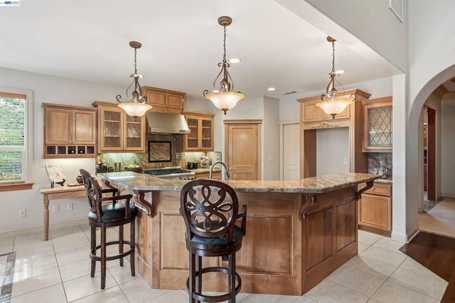
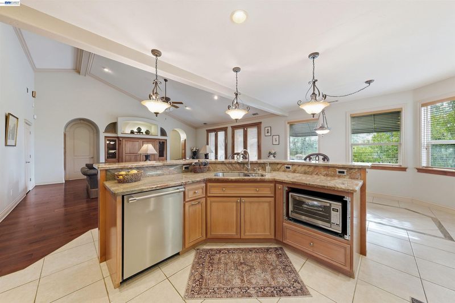
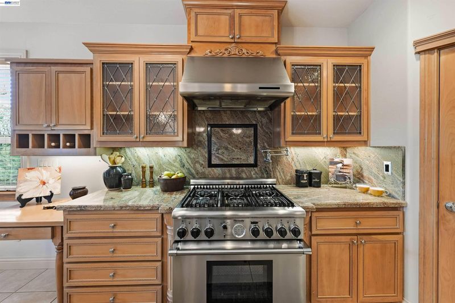
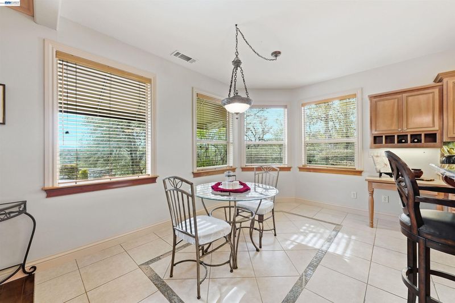
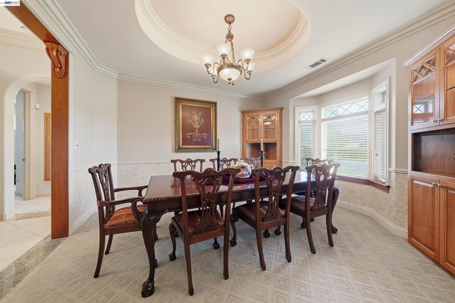
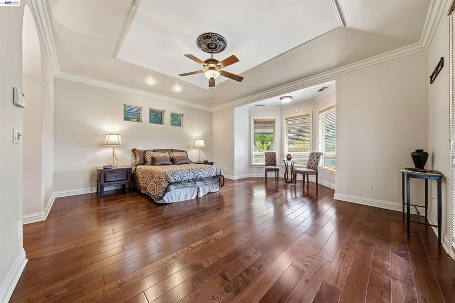
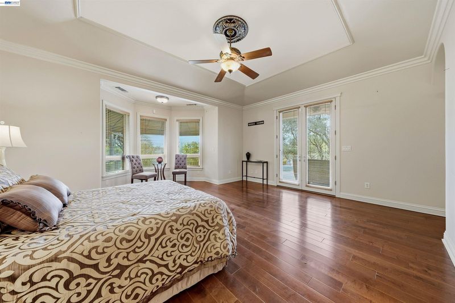
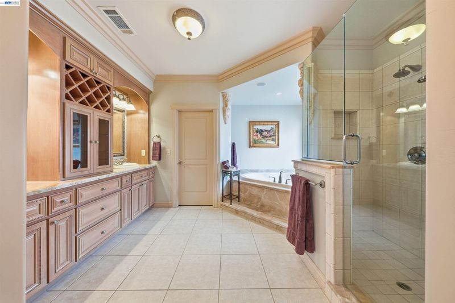
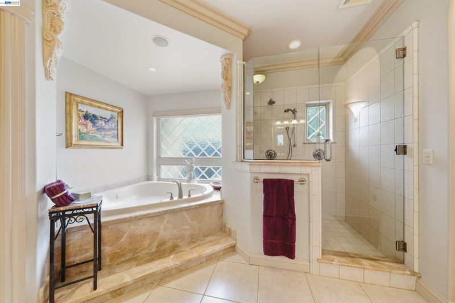
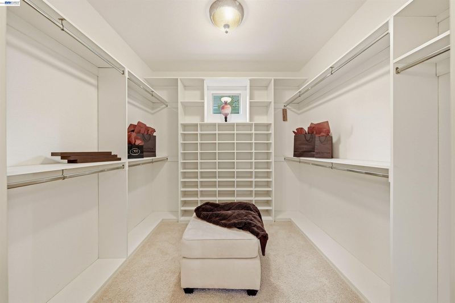
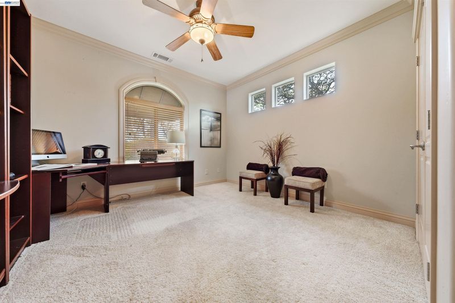
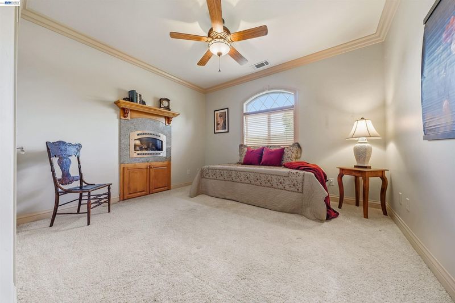
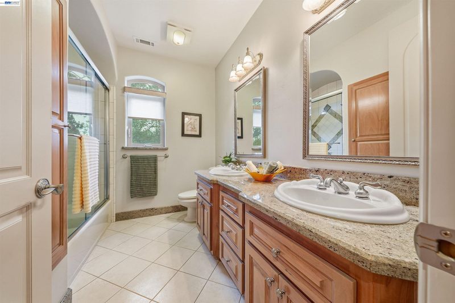
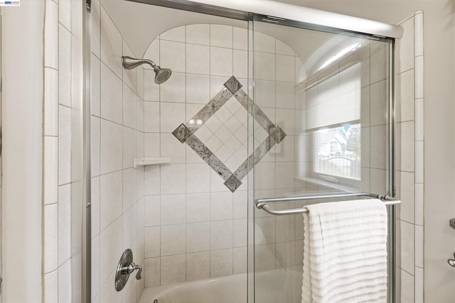
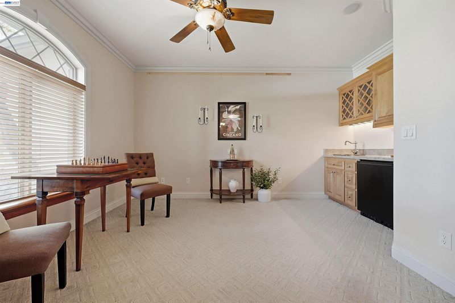
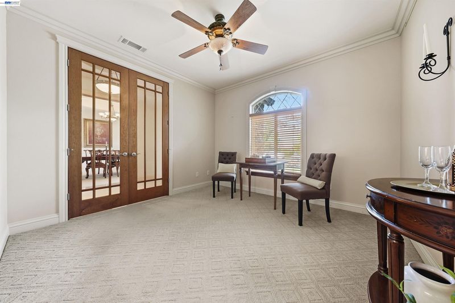
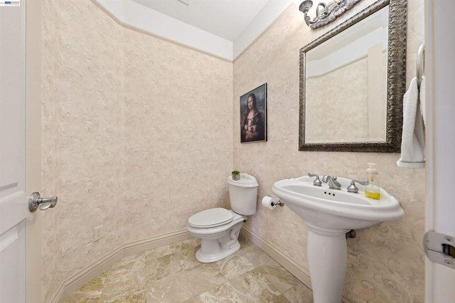
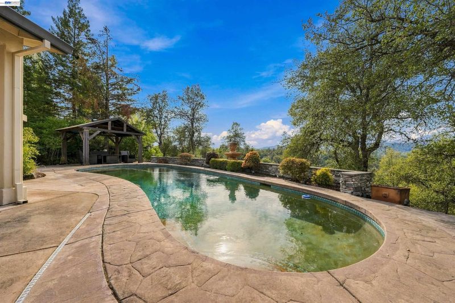
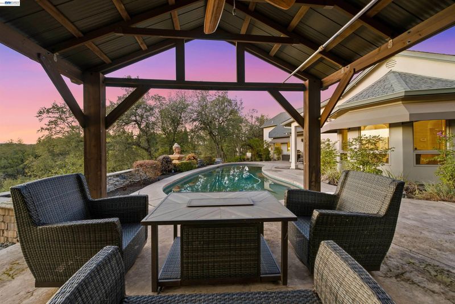
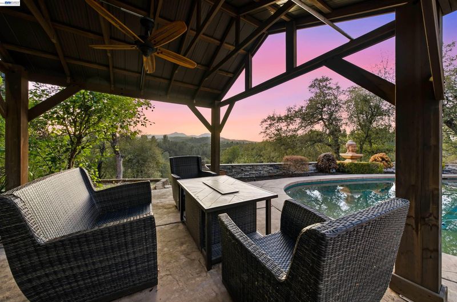
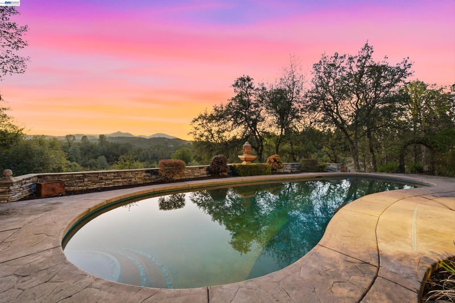
Welcome to your own private retreat in the highly sought-after White Hawk neighborhood of Redding. Set against beautiful mountain views, this single-story home offers 3 bedrooms, 2.5 baths, just over 2,800 sq. ft. of living space and a 3-car garage, with a thoughtfully designed split-bedroom floor plan that provides both space and privacy. Step through the arched entry and into a home designed for comfortable everyday living and effortless entertaining. The kitchen serves as the heart of the home with a generous island, granite countertops, stainless steel appliances and custom cabinetry, opening to the spacious family room and breakfast nook. A separate formal dining room and wet bar provides inviting spaces for gatherings, while the fireplace adds warmth and character. The private primary suite offers a relaxing escape with a jetted soaking tub, separate glass shower and large walk-in closets with built-in shelving. Two additional bedrooms provide flexibility for family, guests or a home office. Outside is where this property truly becomes a retreat. Spend your mornings taking in the mountain views, afternoons relaxing by the pool and evenings enjoying the peaceful surroundings. The pool pavilion and expansive outdoor setting create the perfect backdrop for entertaining, unwinding or simply enjoying the beauty of Northern California living. With a 3-car garage offering plenty of room for vehicles, storage and hobbies, this house brings together space, privacy, views and resort-style outdoor living in one exceptional Redding home.

- Current Status
- New
- Original Price
- $750,000
- List Price
- $750,000
- On Market Date
- Oct 10, 2026
- Property Type
- Detached
- D/N/S
- Other
- Zip Code
- 96001
- MLS ID
- 41150888
- APN
- 104300029000
- Year Built
- 2003
- Stories in Building
- 1
- Possession
- Close Of Escrow
- Data Source
- MAXEBRDI
- Origin MLS System
- BAY EAST
Seeds of Wisdom Academy
Private K-12
Students: NA Distance: 1.1mi
St. Joseph
Private K-9 Elementary, Religious, Coed
Students: 160 Distance: 1.2mi
Mountain Light Preparatory School
Private 1-12
Students: NA Distance: 1.4mi
Padre Pio Academy
Private 1-11
Students: 7 Distance: 1.4mi
Manzanita Elementary School
Public K-5 Elementary
Students: 605 Distance: 1.4mi
Juniper School
Public K-8 Elementary
Students: 186 Distance: 1.7mi
- Bed
- 3
- Bath
- 2.5 (2/1)
- Parking
- 3
- Attached, Covered, Garage Door Opener
- SQ FT
- 2,810
- SQ FT Source
- Public Records
- Lot SQ FT
- 31,363.0
- Lot Acres
- 0.72 Acres
- Pool Info
- In Ground, Outdoor Pool
- Kitchen
- Dishwasher, Gas Range, Free-Standing Range, Gas Water Heater, Gas Range/Cooktop, Kitchen Island, Pantry, Range/Oven Free Standing
- Cooling
- Ceiling Fan(s), Central Air
- Disclosures
- Nat Hazard Disclosure, Disclosure Package Avail
- Entry Level
- Exterior Details
- Back Yard, Front Yard, Sprinklers Front
- Flooring
- Hardwood, Carpet
- Foundation
- Fire Place
- Electric
- Heating
- Central
- Laundry
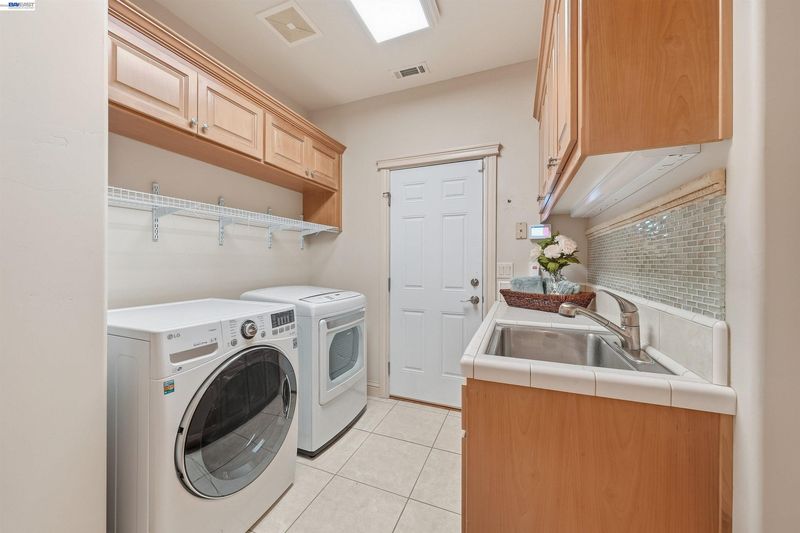
- Laundry Room, Cabinets, Inside, Sink
- Main Level
- 3 Bedrooms, 2.5 Baths, Primary Bedrm Suite - 1
- Views
- Mountain(s), Trees/Woods
- Possession
- Close Of Escrow
- Architectural Style
- French Country
- Construction Status
- Existing
- Additional Miscellaneous Features
- Back Yard, Front Yard, Sprinklers Front
- Location
- Sloped Down, Front Yard, Landscaped, Paved
- Roof
- Composition Shingles
- Water and Sewer
- Public
- Fee
- Unavailable
MLS and other Information regarding properties for sale as shown in Theo have been obtained from various sources such as sellers, public records, agents and other third parties. This information may relate to the condition of the property, permitted or unpermitted uses, zoning, square footage, lot size/acreage or other matters affecting value or desirability. Unless otherwise indicated in writing, neither brokers, agents nor Theo have verified, or will verify, such information. If any such information is important to buyer in determining whether to buy, the price to pay or intended use of the property, buyer is urged to conduct their own investigation with qualified professionals, satisfy themselves with respect to that information, and to rely solely on the results of that investigation.
School data provided by GreatSchools. School service boundaries are intended to be used as reference only. To verify enrollment eligibility for a property, contact the school directly.