

$1,380,000
1,121
SQ FT
$1,231
SQ/FT
1260 Minnesota Street, #302
@ 24th St - SF District 9 - Central Waterfront/D, San Francisco

- 2 Bed
- 2 Bath
- 2 Park
- 1,121 sqft
- San Francisco
-

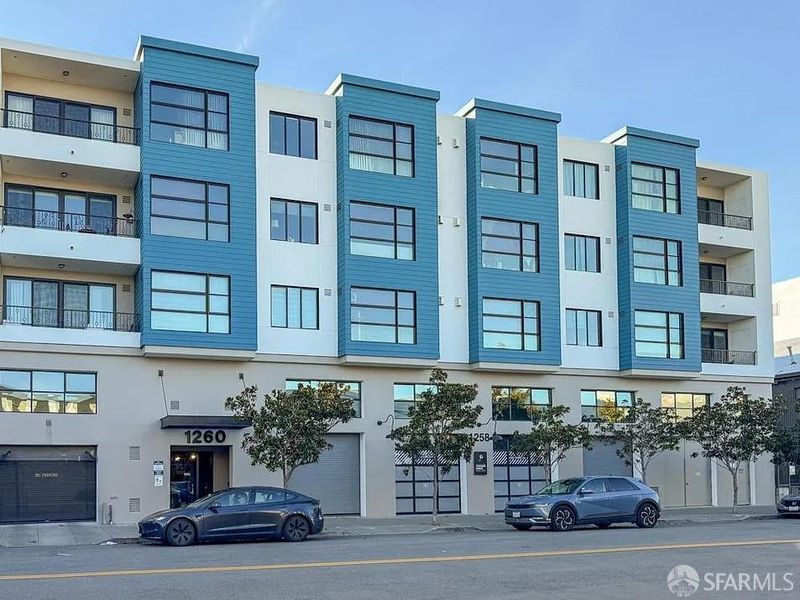
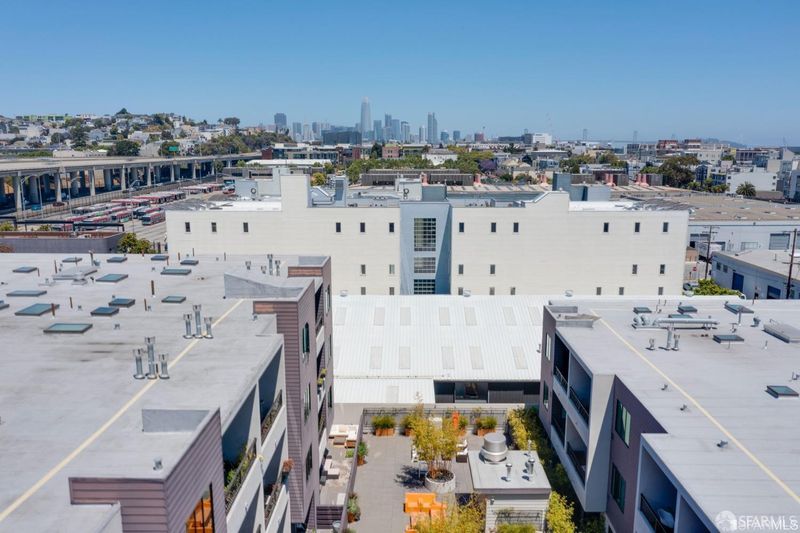
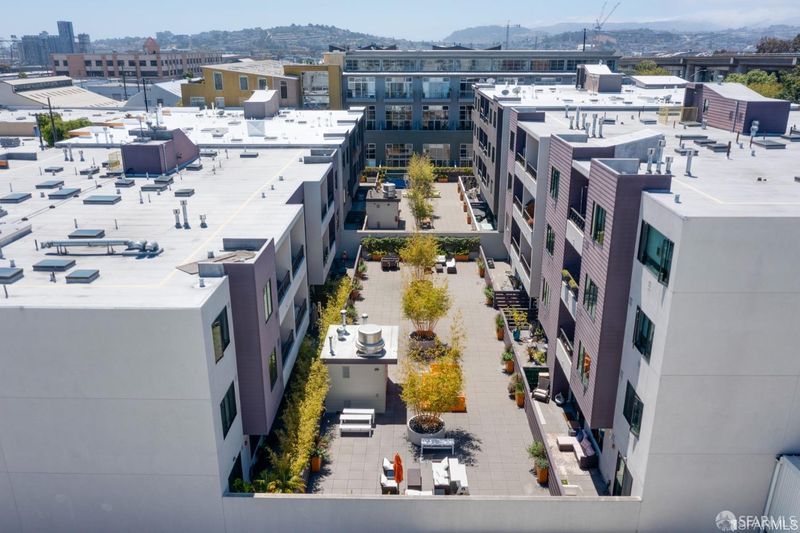
Sophisticated city living awaits at 1260 Minnesota Street #302, a beautifully appointed top floor light filled two-bedroom, two-bath condominium in the desirable Millwheel community, ideally situated at the intersection of Dogpatch and Potrero Hill. Designed for both comfort and style, this inviting residence starts with unique city views that features a spacious, well-proportioned floor plan with generous living areas, and a well-appointed kitchen featuring stainless-steel appliances and a striking centerpiece island overlooking the living and dining areas. The open layout creates an effortless flow for everyday living, entertaining, and gathering. Two impressively sized bathrooms are enhanced by skylights that fill the spaces with natural light, while the primary suite offers a relaxing retreat with a luxurious soaking tub and a spa-inspired atmosphere. Step outside and enjoy one of San Francisco's most vibrant and energetic neighborhoods, surrounded by acclaimed cafes, restaurants, shops, waterfront recreation, and everyday conveniences. The location provides exceptional access to UCSF Mission Bay, Chase Center, Oracle Park, nearby biotech and life-science campuses, Third Street transit, Downtown San Francisco, and major freeway connections. Set within one of the city's sunniest and most dynamic districts, this home delivers the perfect blend of neighborhood charm, urban convenience, and elevated everyday living. Sought after 2 car parking and in unit washer and dryer completes this exceptional Dogpatch residence.

- Days on Market
- 0 days
- Current Status
- Coming Soon
- Original Price
- $1,380,000
- List Price
- $1,380,000
- On Market Date
- Sep 23, 2026
- Property Type
- Condominium
- District
- SF District 9 - Central Waterfront/D
- Zip Code
- 94107
- MLS ID
- 426163166
- APN
- 4228192
- Year Built
- 2014
- Stories in Building
- 0
- Number of Units
- 39
- Possession
- Close Of Escrow
- Data Source
- SFAR
- Origin MLS System
Rise Institute
Private K-12 Special Education, Combined Elementary And Secondary, Coed
Students: 34 Distance: 0.4mi
La Scuola International School
Private PK-8 Elementary, Middle, Coed
Students: 250 Distance: 0.4mi
Altschool, Inc.
Private K-5
Students: 11 Distance: 0.5mi
AltSchool - Dogpatch
Private PK-1 Coed
Students: 60 Distance: 0.5mi
King (Starr) Elementary School
Public K-5 Elementary
Students: 331 Distance: 0.5mi
Daniel Webster Elementary School
Public K-5 Elementary, Coed
Students: 326 Distance: 0.5mi
- Bed
- 2
- Bath
- 2
- Parking
- 2
- Enclosed, Garage Door Opener, Underground, Independent, On Site - Mapped (Condo Only)
- SQ FT
- 1,121
- SQ FT Source
- Assessor Auto-Fill
- Lot SQ FT
- 22,713.0
- Lot Acres
- 0.5214 Acres
- Kitchen
- Island w/Sink, Quartz Counter, Skylight(s)
- Cooling
- None
- Entry Level
- 0
- Living Room
- View
- Flooring
- Carpet, Wood
- Foundation
- Concrete Perimeter
- Fire Place
- Gas Log, Gas, Gas Starter, Living Room
- Heating
- Electric, Wall Furnace
- Laundry
- Electric Dryer Hookup, Laundry Closet
- Possession
- Close Of Escrow
- Fee
- $890
MLS and other Information regarding properties for sale as shown in Theo have been obtained from various sources such as sellers, public records, agents and other third parties. This information may relate to the condition of the property, permitted or unpermitted uses, zoning, square footage, lot size/acreage or other matters affecting value or desirability. Unless otherwise indicated in writing, neither brokers, agents nor Theo have verified, or will verify, such information. If any such information is important to buyer in determining whether to buy, the price to pay or intended use of the property, buyer is urged to conduct their own investigation with qualified professionals, satisfy themselves with respect to that information, and to rely solely on the results of that investigation.
School data provided by GreatSchools. School service boundaries are intended to be used as reference only. To verify enrollment eligibility for a property, contact the school directly.