

$5,500,000
4,274
SQ FT
$1,287
SQ/FT
3340 Las Huertas Rd
@ St. Mary's Road - Trails Area, Lafayette

- 5 Bed
- 4.5 (4/1) Bath
- 3 Park
- 4,274 sqft
- Lafayette
-

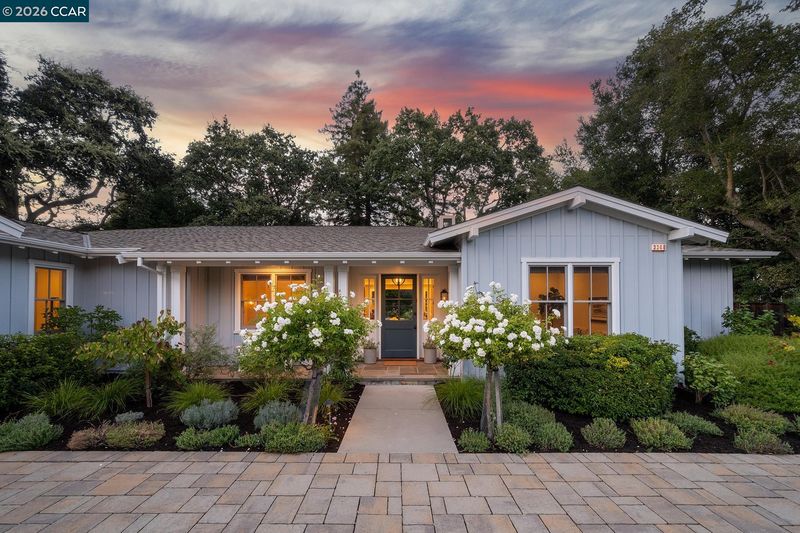
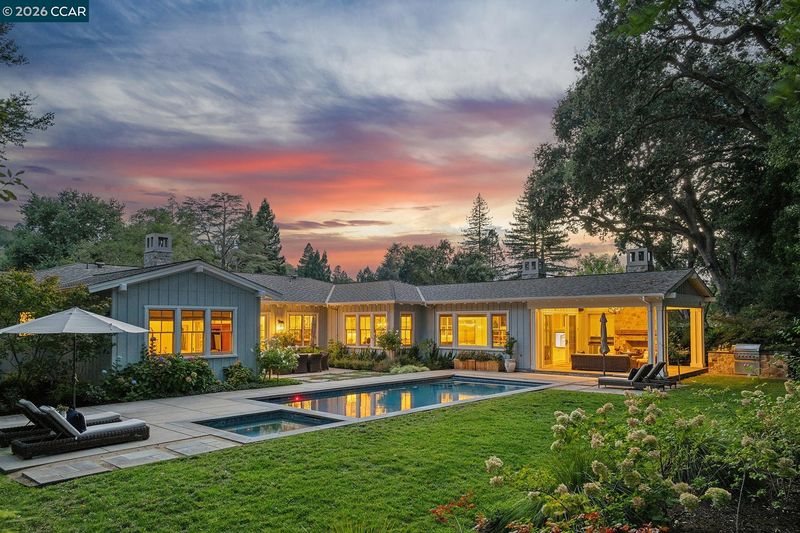
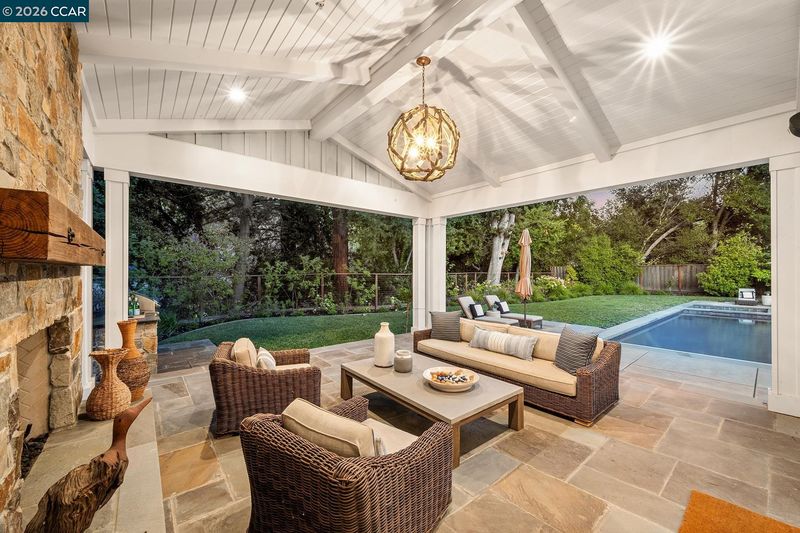
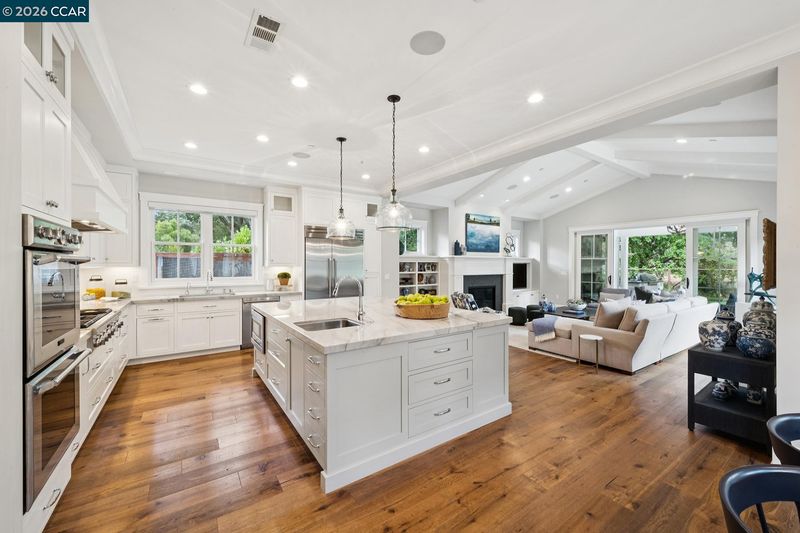
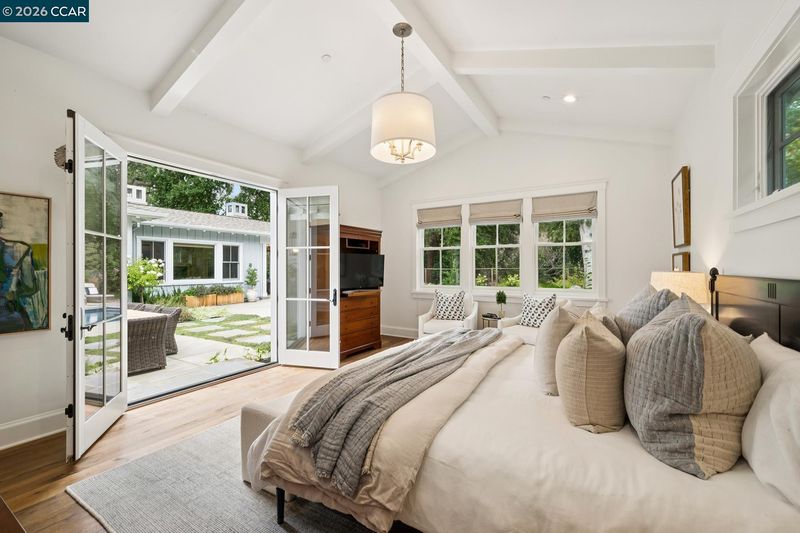
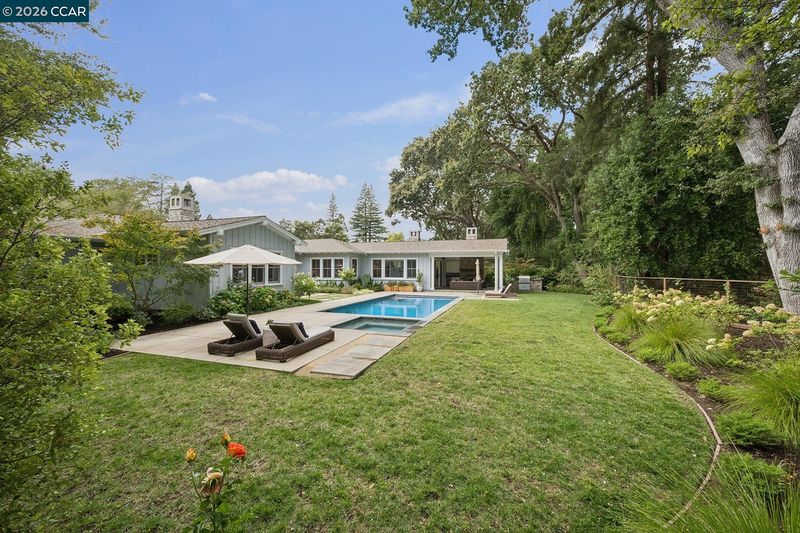
Exceptional Lafayette Living in a Branagh-Built Retreat Located on one of Lafayette's most coveted streets, this 2015 Branagh Development built home sits on 1.39± acres of beautifully established landscape, offering a rare combination of privacy, scale, and effortless indoor-outdoor living. Built by the premier Lafayette builder behind some of the area's most celebrated homes, this home was designed for both everyday living and gracious entertaining. The stunning interior showcases soaring ceilings that create an immediate sense of openness throughout the main living spaces. The gourmet kitchen anchors the home, complemented by a generous butler's pantry, while walls of glass open directly to the covered loggia, blurring the line between inside and out. Outside, the resort-style grounds feel like a private retreat: a covered loggia and outdoor kitchen overlook a sparkling pool, expansive lawn, mature gardens, and fruit trees, all bordered by a quiet creek at the rear of the property for added privacy and serenity. From mornings spent under the loggia to lazy summer afternoons by the pool, every corner of the grounds invites you to slow down and enjoy. The home is ideally situated steps from the Lafayette Moraga Regional Trail, downtown's boutique shops and restaurants, and served by the award-winning Lafayette and Acalanes Unified School District. Beautifully built and incredibly private, 3340 Las Huertas Road captures the very best of Lafayette living.

- Current Status
- Pending
- Original Price
- $5,500,000
- List Price
- $5,500,000
- On Market Date
- Sep 25, 2026
- Contract Date
- Sep 25, 2026
- Property Type
- Detached
- D/N/S
- Trails Area
- Zip Code
- 94549
- MLS ID
- 41149504
- APN
- 2342000268
- Year Built
- 2014
- Stories in Building
- 1
- Possession
- Close Of Escrow
- Data Source
- MAXEBRDI
- Origin MLS System
- CONTRA COSTA
St. Perpetua
Private K-8 Elementary, Religious, Coed
Students: 240 Distance: 0.6mi
Springstone Community High School
Private 9-12
Students: NA Distance: 0.7mi
The Springstone School
Private 6-8
Students: NA Distance: 0.7mi
Springstone School, The
Private 6-12 Nonprofit
Students: 50 Distance: 0.7mi
M. H. Stanley Middle School
Public 6-8 Middle
Students: 1227 Distance: 0.7mi
Meher Schools, The
Private K-5 Nonprofit
Students: 285 Distance: 0.9mi
- Bed
- 5
- Bath
- 4.5 (4/1)
- Parking
- 3
- Attached, Int Access From Garage
- SQ FT
- 4,274
- SQ FT Source
- Owner
- Lot SQ FT
- 60,684.0
- Lot Acres
- 1.39 Acres
- Pool Info
- In Ground, Pool Cover, Outdoor Pool
- Kitchen
- Dishwasher, Gas Range, Range, Refrigerator, Breakfast Bar, Breakfast Nook, Counter - Solid Surface, Eat-in Kitchen, Disposal, Gas Range/Cooktop, Kitchen Island, Pantry, Range/Oven Built-in, Updated Kitchen
- Cooling
- Central Air
- Disclosures
- Other - Call/See Agent
- Entry Level
- Exterior Details
- Garden/Play, Landscape Back, Landscape Front
- Flooring
- Hardwood, Tile, Carpet
- Foundation
- Fire Place
- Family Room, Living Room, Other
- Heating
- Zoned
- Laundry
- Dryer, Laundry Room, Cabinets, Sink, Washer/Dryer Stacked Incl
- Main Level
- 5 Bedrooms, 5+ Baths, Primary Bedrm Suite - 1, Laundry Facility, Main Entry
- Views
- Hills, Trees/Woods
- Possession
- Close Of Escrow
- Architectural Style
- Traditional
- Non-Master Bathroom Includes
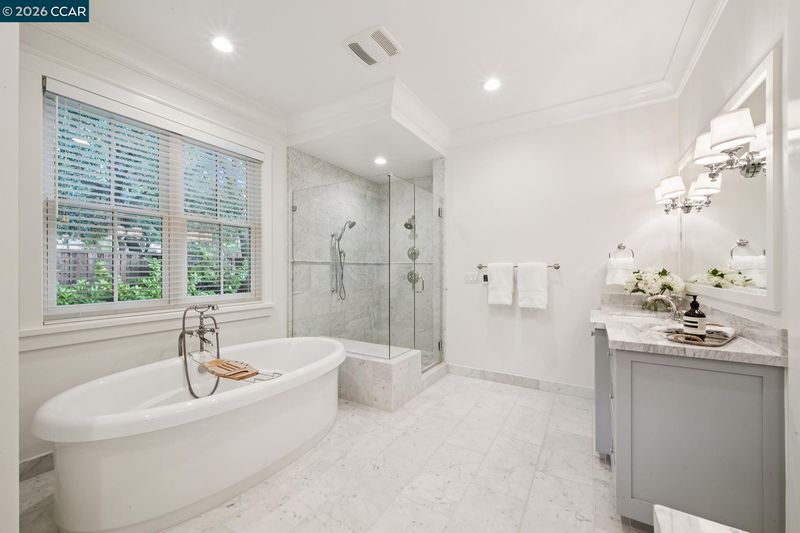
- Shower Over Tub, Solid Surface, Stall Shower, Updated Baths, Double Vanity, Window
- Construction Status
- Existing
- Additional Miscellaneous Features
- Garden/Play, Landscape Back, Landscape Front
- Location
- Premium Lot, Landscaped
- Roof
- Composition Shingles
- Water and Sewer
- Public
- Fee
- Unavailable
MLS and other Information regarding properties for sale as shown in Theo have been obtained from various sources such as sellers, public records, agents and other third parties. This information may relate to the condition of the property, permitted or unpermitted uses, zoning, square footage, lot size/acreage or other matters affecting value or desirability. Unless otherwise indicated in writing, neither brokers, agents nor Theo have verified, or will verify, such information. If any such information is important to buyer in determining whether to buy, the price to pay or intended use of the property, buyer is urged to conduct their own investigation with qualified professionals, satisfy themselves with respect to that information, and to rely solely on the results of that investigation.
School data provided by GreatSchools. School service boundaries are intended to be used as reference only. To verify enrollment eligibility for a property, contact the school directly.