

$2,495,000
2,178
SQ FT
$1,146
SQ/FT
118 Greenbank Ave
@ Grand Ave - Lower Piedmont, Piedmont

- 4 Bed
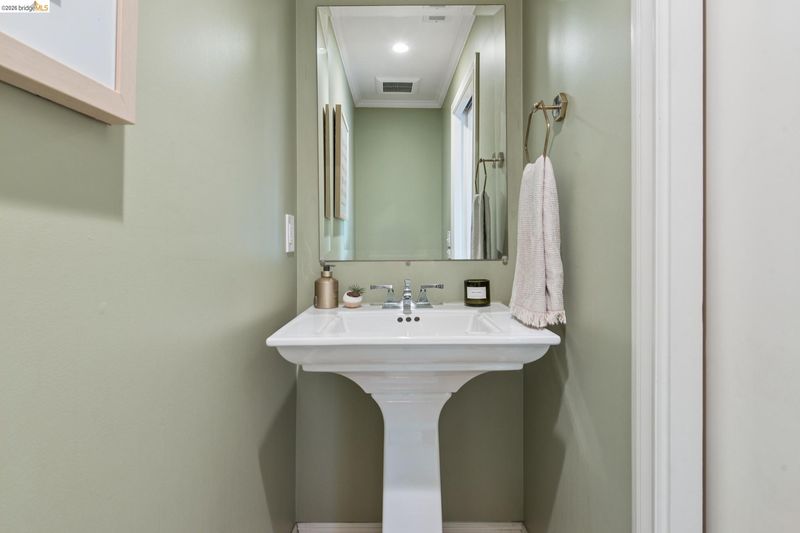
- 3.5 (3/1) Bath
- 2 Park
- 2,178 sqft
- Piedmont
-

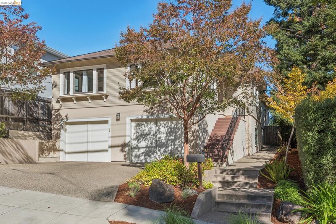
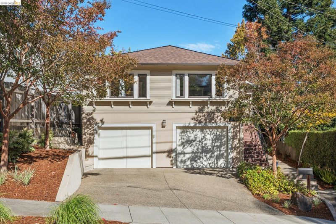
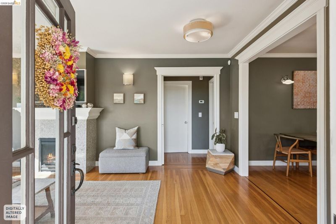
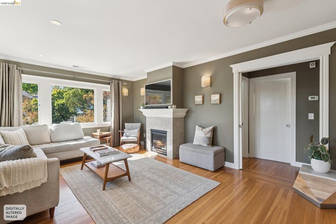
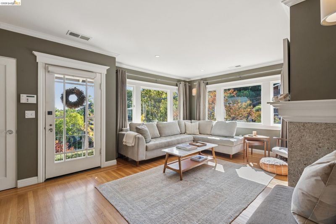
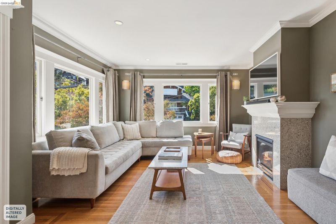
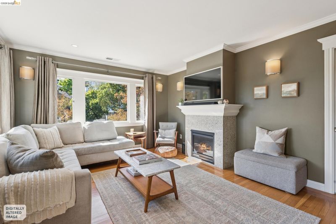
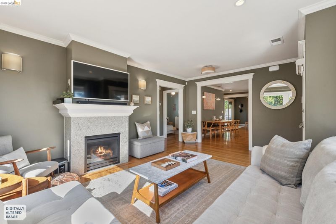
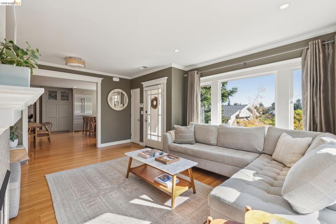
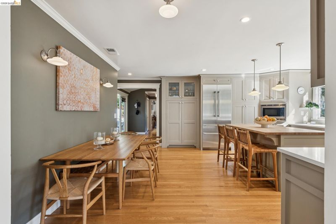
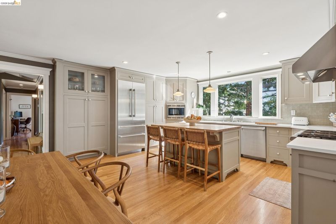
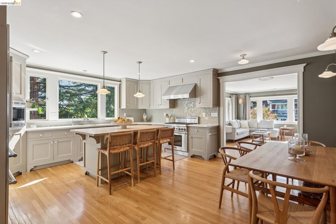
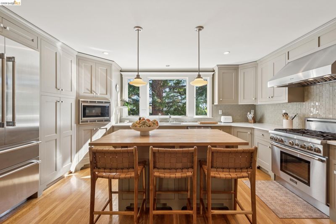
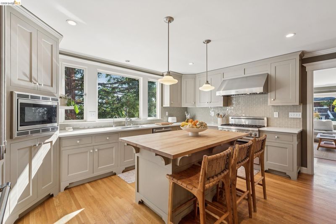
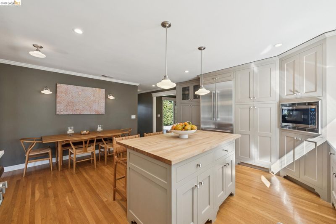
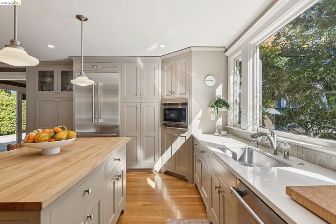
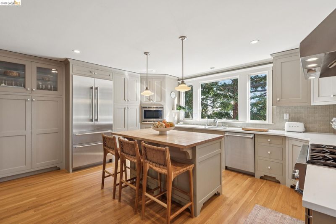
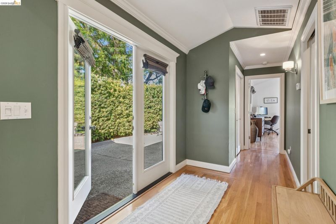
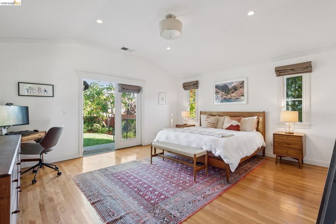
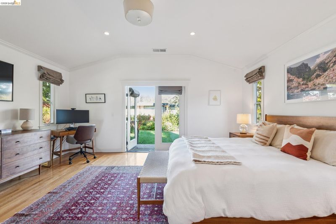
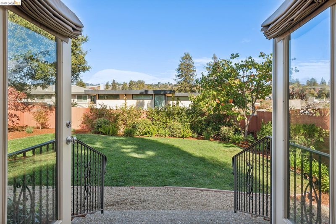
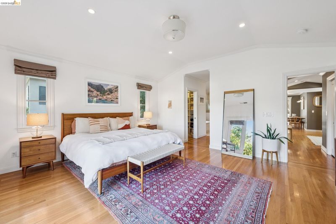
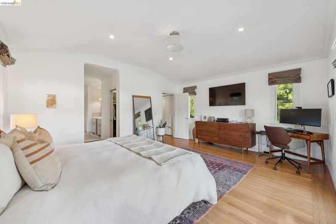
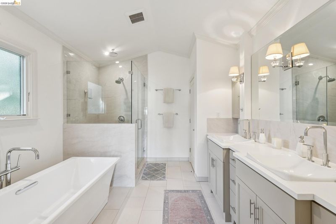
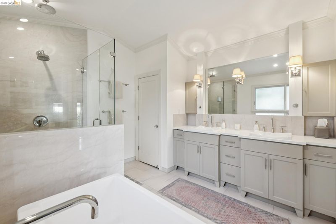
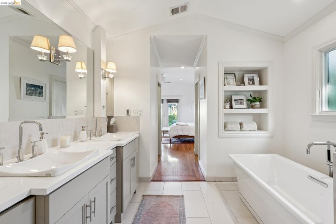
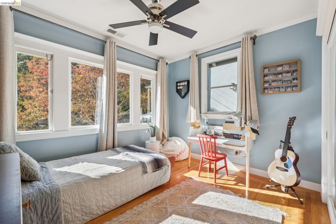
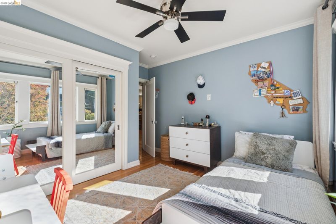
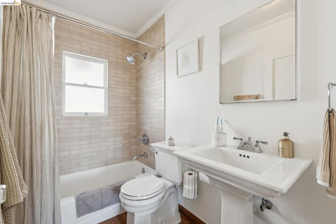
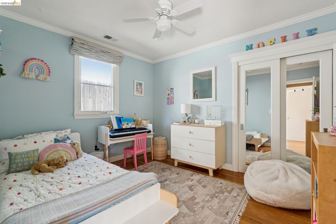
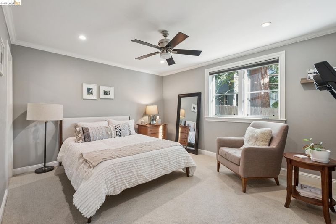
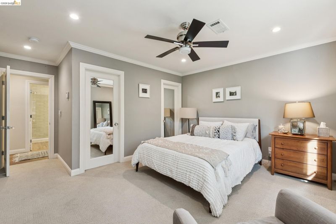
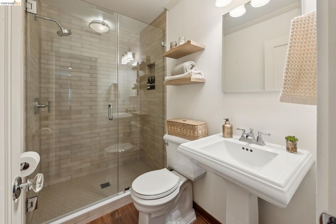
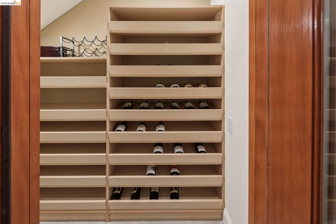
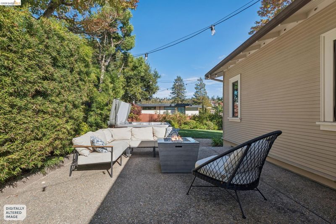
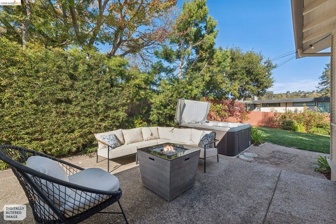
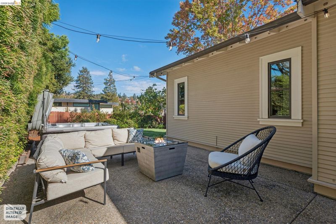
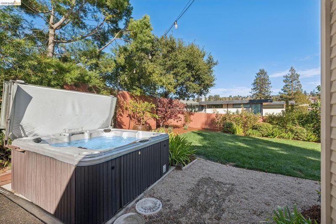
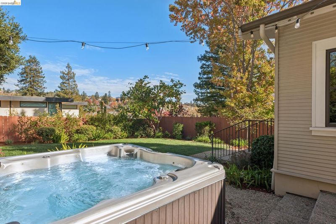
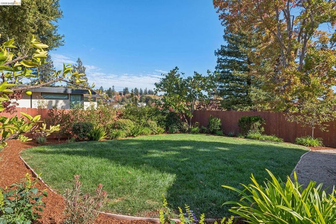
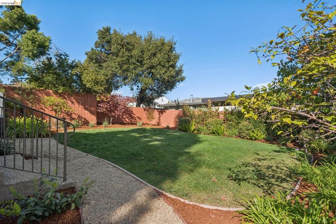
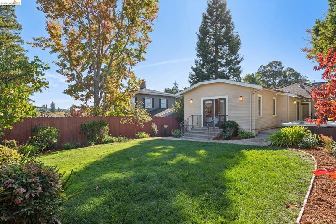
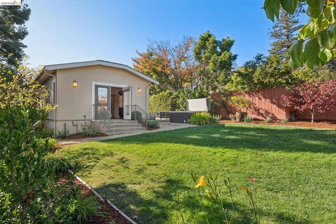
This welcoming 4-bedroom, 3.5-bath Craftsman blends timeless character with comfortable living in a convenient Piedmont location. The living room features a cozy gas fireplace and opens to a beautifully renovated kitchen with a dedicated dining area and seamless access to the outdoor patio. Three bedrooms are located on the main level, including a primary suite with a beautifully appointed, updated bath and direct access to the outdoors. The lower level offers a fourth bedroom and bath, ideal for guests or added flexibility. A level backyard provides a wonderful setting for outdoor dining, entertaining, or simply relaxing. Additional highlights include a 2-car garage with EV charging and a unique private wine closet, adding to the home’s appeal. Just minutes from Piedmont’s top-rated schools, state-of-the-art pool, the shops and restaurants of Piedmont Avenue, and commuter options.

- Current Status
- Active - Coming Soon
- Original Price
- $2,495,000
- List Price
- $2,495,000
- On Market Date
- Oct 20, 2026
- Property Type
- Detached
- D/N/S
- Lower Piedmont
- Zip Code
- 94611
- MLS ID
- 41151740
- APN
- Year Built
- 1922
- Stories in Building
- 2
- Possession
- Negotiable, Other, Seller Rent Back
- Data Source
- MAXEBRDI
- Origin MLS System
- Bridge AOR
Beach Elementary School
Public K-5 Elementary
Students: 276 Distance: 0.2mi
Piedmont Avenue Elementary School
Public K-5 Elementary
Students: 329 Distance: 0.4mi
St. Leo the Great School
Private PK-8 Elementary, Religious, Coed
Students: 228 Distance: 0.4mi
West Wind Academy
Private 4-12
Students: 20 Distance: 0.5mi
Pacific Boychoir Academy
Private 4-8 Elementary, All Male, Nonprofit
Students: 61 Distance: 0.5mi
Millennium High Alternative School
Public 9-12 Continuation
Students: 65 Distance: 0.6mi
- Bed
- 4
- Bath
- 3.5 (3/1)
- Parking
- 2
- Attached, Int Access From Garage, Garage Faces Front, Garage Door Opener
- SQ FT
- 2,178
- SQ FT Source
- Public Records
- Lot SQ FT
- 6,130.0
- Lot Acres
- 0.14 Acres
- Kitchen
- Dishwasher, Double Oven, Gas Range, Microwave, Range, Refrigerator, Self Cleaning Oven, Dryer, Washer, Water Filter System, Gas Water Heater, Breakfast Bar, Breakfast Nook, Stone Counters, Eat-in Kitchen, Disposal, Gas Range/Cooktop, Kitchen Island, Range/Oven Built-in, Self-Cleaning Oven, Updated Kitchen
- Cooling
- Central Air
- Disclosures
- None
- Entry Level
- Exterior Details
- Garden, Back Yard, Sprinklers Automatic, Sprinklers Front, Landscape Back, Landscape Front, Yard Space
- Flooring
- Concrete, Hardwood, Tile, Carpet
- Foundation
- Fire Place
- Insert, Gas, Living Room
- Heating
- Forced Air, Natural Gas
- Laundry
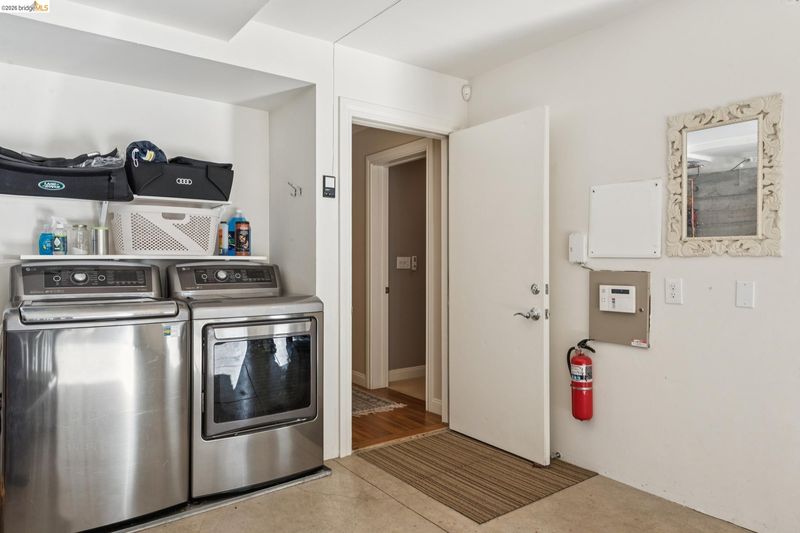
- Dryer, In Basement, In Garage, Washer
- Main Level
- 3 Bedrooms, 2.5 Baths, Primary Bedrm Suite - 1
- Views
- Hills, Trees/Woods
- Possession
- Negotiable, Other, Seller Rent Back
- Basement
- Crawl Space, Full
- Architectural Style
- Craftsman
- Non-Master Bathroom Includes
- Shower Over Tub, Tile, Updated Baths
- Construction Status
- Existing
- Additional Miscellaneous Features
- Garden, Back Yard, Sprinklers Automatic, Sprinklers Front, Landscape Back, Landscape Front, Yard Space
- Location
- Level, Back Yard, Front Yard, Landscaped, Sprinklers In Rear
- Pets
- Yes
- Roof
- Composition Shingles
- Water and Sewer
- Public
- Fee
- Unavailable
MLS and other Information regarding properties for sale as shown in Theo have been obtained from various sources such as sellers, public records, agents and other third parties. This information may relate to the condition of the property, permitted or unpermitted uses, zoning, square footage, lot size/acreage or other matters affecting value or desirability. Unless otherwise indicated in writing, neither brokers, agents nor Theo have verified, or will verify, such information. If any such information is important to buyer in determining whether to buy, the price to pay or intended use of the property, buyer is urged to conduct their own investigation with qualified professionals, satisfy themselves with respect to that information, and to rely solely on the results of that investigation.
School data provided by GreatSchools. School service boundaries are intended to be used as reference only. To verify enrollment eligibility for a property, contact the school directly.