

$575,000
1,277
SQ FT
$450
SQ/FT
4364 Via Dora Dr
@ Hillcrest Ave - Country Manor, Antioch

- 3 Bed
- 2 Bath
- 2 Park
- 1,277 sqft
- Antioch
-

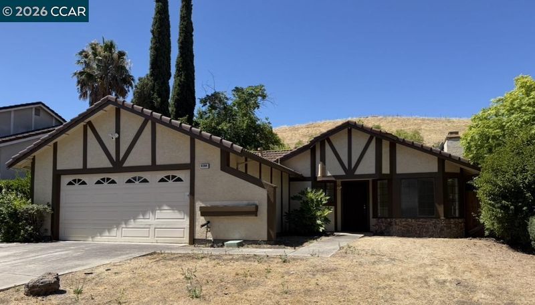
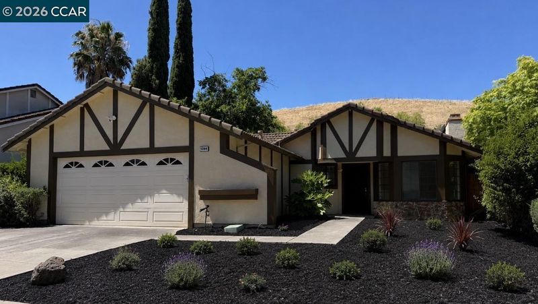
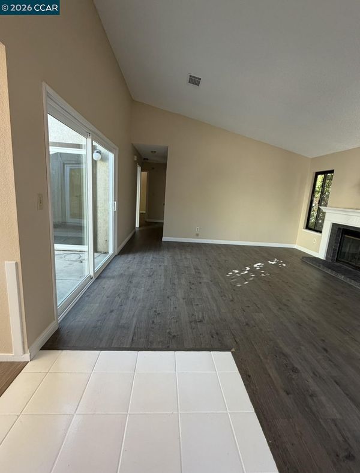
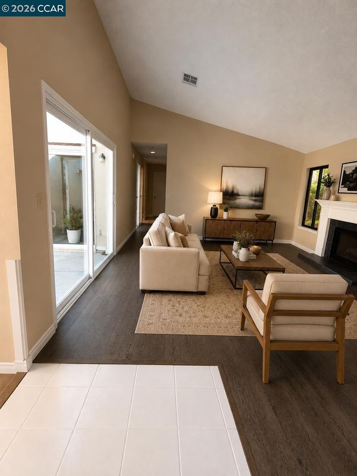
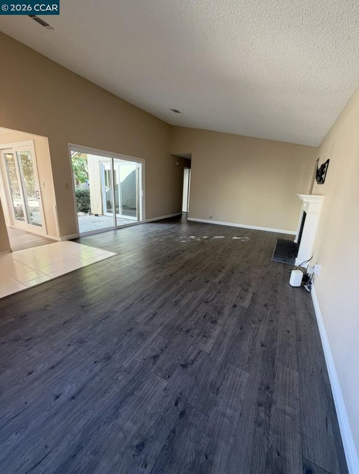
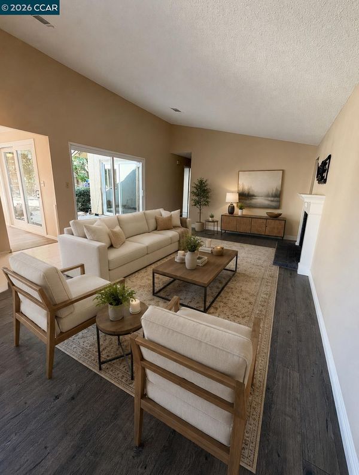
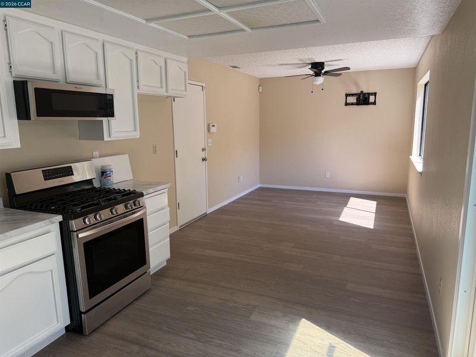
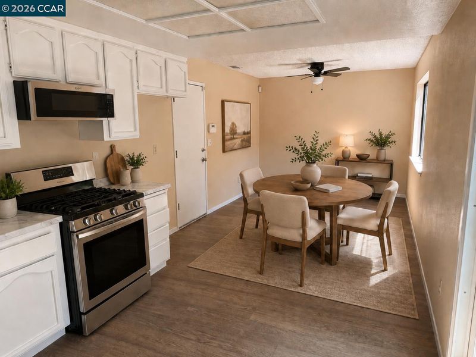
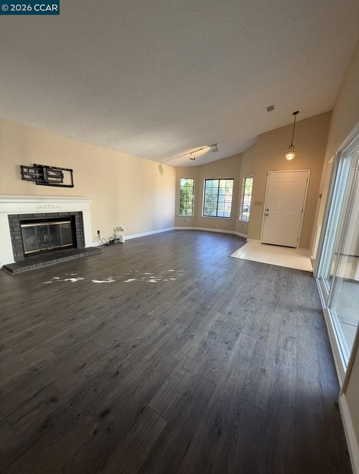
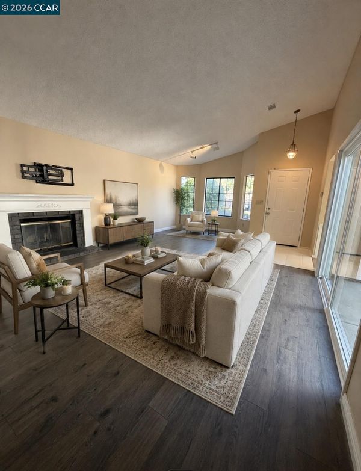
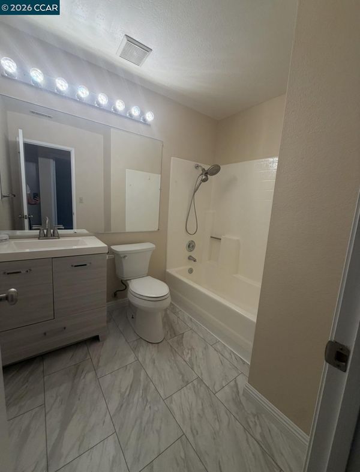
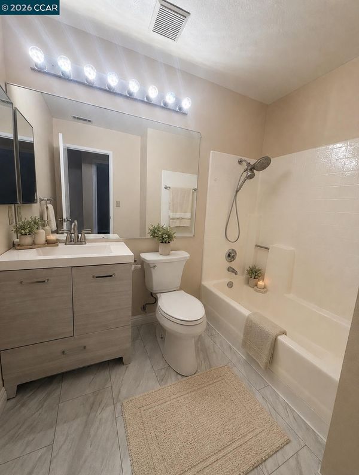
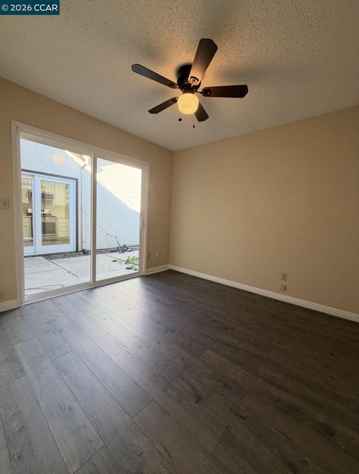
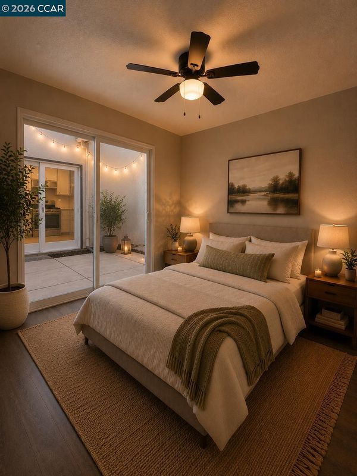
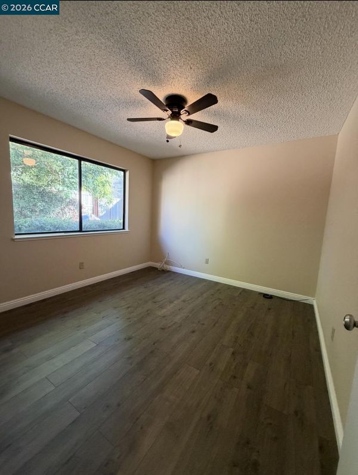
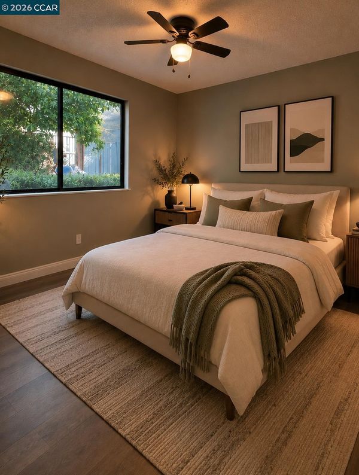
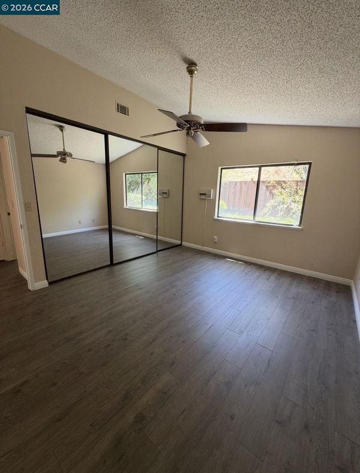
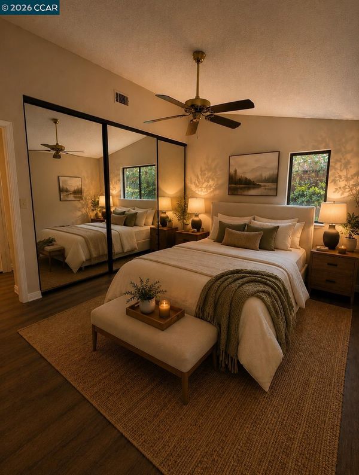
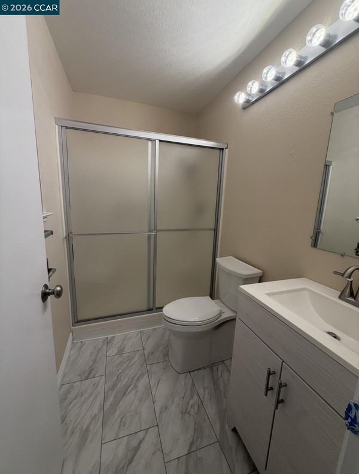
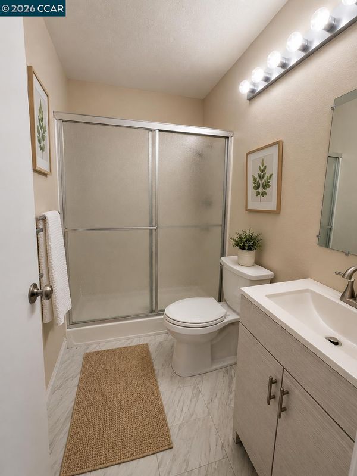
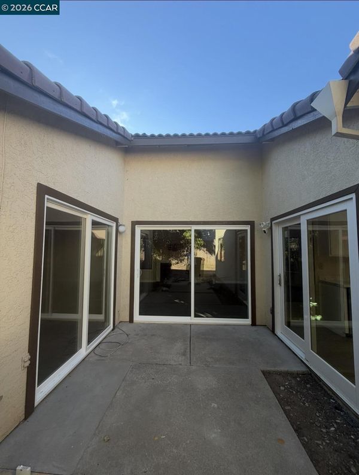
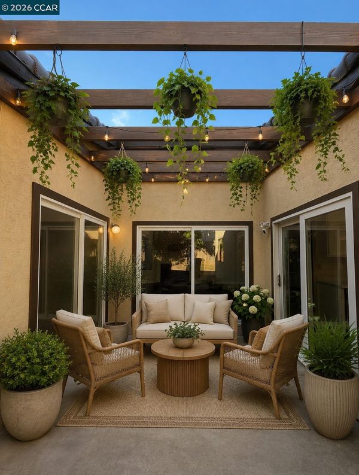
Welcome home to this beautifully refreshed single-story residence offering the perfect blend of comfort, functionality, and opportunity. Inside, you'll find updated flooring, fresh interior paint, an inviting open-concept living space, and a bright kitchen featuring white cabinetry, stainless steel appliances, and modern countertops. The spacious living room with a cozy fireplace creates a warm gathering space, while dual-pane windows and multiple sliding glass doors provide easy access to the private backyard. The generous primary suite features vaulted ceilings, mirrored closet doors, an updated bathroom, and a comfortable layout designed for everyday living. Enjoy the added privacy of having no front or rear neighbors, creating a more peaceful setting with open hillside views from the front and a secluded backyard retreat. Step outside and imagine the possibilities. The oversized backyard is a blank canvas ready for your dream outdoor retreat. Whether you envision lush landscaping, an entertaining patio, a play area, a garden, or simply a relaxing outdoor space to enjoy, the possibilities are endless. Don't miss the opportunity to make this home yours!

- Current Status
- New
- Original Price
- $575,000
- List Price
- $575,000
- On Market Date
- Jul 10, 2026
- Property Type
- Detached
- D/N/S
- Country Manor
- Zip Code
- 94531
- MLS ID
- 41141270
- APN
- 0531500148
- Year Built
- 1985
- Stories in Building
- 1
- Possession
- Close Of Escrow
- Data Source
- MAXEBRDI
- Origin MLS System
- CONTRA COSTA
Jack London Elementary School
Public K-6 Elementary
Students: 507 Distance: 0.4mi
Black Diamond Middle School
Public 7-8 Middle, Coed
Students: 365 Distance: 0.5mi
Grant Elementary School
Public K-6 Elementary
Students: 442 Distance: 0.6mi
Hilltop Christian
Private K-8 Combined Elementary And Secondary, Religious, Coed
Students: 102 Distance: 0.9mi
Deer Valley High School
Public 9-12 Secondary
Students: 1986 Distance: 0.9mi
Carmen Dragon Elementary School
Public K-6 Elementary
Students: 450 Distance: 1.1mi
- Bed
- 3
- Bath
- 2
- Parking
- 2
- Attached, Garage Door Opener
- SQ FT
- 1,277
- SQ FT Source
- Assessor Auto-Fill
- Lot SQ FT
- 6,100.0
- Lot Acres
- 0.14 Acres
- Pool Info
- None
- Kitchen
- Dishwasher, Gas Range, Microwave, Dryer, Washer, Gas Water Heater, Disposal, Gas Range/Cooktop
- Cooling
- Ceiling Fan(s), Central Air
- Disclosures
- Disclosure Package Avail
- Entry Level
- Exterior Details
- Back Yard, Front Yard, Garden/Play, Side Yard, Storage
- Flooring
- Laminate
- Foundation
- Fire Place
- Family Room
- Heating
- Forced Air
- Laundry
- Dryer, Washer
- Main Level
- 3 Bedrooms
- Possession
- Close Of Escrow
- Architectural Style
- Contemporary
- Construction Status
- Existing
- Additional Miscellaneous Features
- Back Yard, Front Yard, Garden/Play, Side Yard, Storage
- Location
- Back Yard, Front Yard
- Roof
- Tile
- Water and Sewer
- Public
- Fee
- Unavailable
MLS and other Information regarding properties for sale as shown in Theo have been obtained from various sources such as sellers, public records, agents and other third parties. This information may relate to the condition of the property, permitted or unpermitted uses, zoning, square footage, lot size/acreage or other matters affecting value or desirability. Unless otherwise indicated in writing, neither brokers, agents nor Theo have verified, or will verify, such information. If any such information is important to buyer in determining whether to buy, the price to pay or intended use of the property, buyer is urged to conduct their own investigation with qualified professionals, satisfy themselves with respect to that information, and to rely solely on the results of that investigation.
School data provided by GreatSchools. School service boundaries are intended to be used as reference only. To verify enrollment eligibility for a property, contact the school directly.