

$2,599,999
1,820
SQ FT
$1,429
SQ/FT
10561 Carver Dr
@ wunderlich - Cupertino

- 4 Bed
- 2 Bath
- 1 Park
- 1,820 sqft
- Cupertino
-

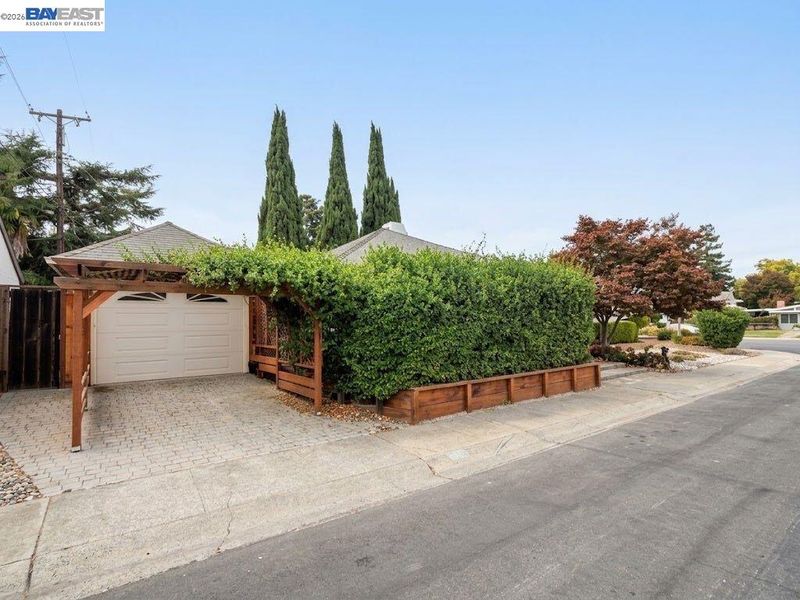
Tucked into Cupertino's coveted Rancho Rinconada neighborhood, 10561 Carver Dr greets each morning through an east-facing entry, where soft light spills across the threshold before the day's first coffee. This three-bedroom, two-bath residence has been lovingly tended by the same family for two decades, the property includes a a private detached cottage, ready for guests, in-laws, or a dedicated home office. An updated kitchen is ready for your culinary artistry, while the vaulted, soft wood cladded ceilings in the living room invite you, your friends, and family to sit and stay a while. The formal dining room opens to private deck, thoughtfully canopied by foilage evoking a slower, countryside pace of life. Outside, the yard reveals itself in layers: a series of sun-dappled and canopied decks and sitting areas built for long dinners and quiet mornings alike, a treehouse that has hosted a generation of afternoons, and bountiful fruit trees - including Loquat, Lime, Lemon, Kumquat, Pomegrante, Jujubee, and more - heavy with season after season of harvest. Sedgwick Elementary, Hyde Middle, and Cupertino High School all sit within walking distance, a rare trifecta for families chasing top-rated education. Main Street Cupertino's restaurants and boutiques, along with quick access to Highways 280 and 85, put Apple's campus, the valley's tech corridor, and the best of Silicon Valley shopping and dining firmly within reach. A home this cared for, in a setting this rare, does not come to market often.

- Current Status
- Active - Coming Soon
- Original Price
- $2,599,999
- List Price
- $2,599,999
- On Market Date
- Sep 30, 2026
- Property Type
- Detached
- D/N/S
- Cupertino
- Zip Code
- 95014
- MLS ID
- 41149867
- APN
- 37534044
- Year Built
- 1953
- Stories in Building
- 1
- Possession
- Close Of Escrow
- Data Source
- MAXEBRDI
- Origin MLS System
- BAY EAST
D. J. Sedgwick Elementary School
Public PK-5 Elementary
Students: 617 Distance: 0.3mi
Cupertino High School
Public 9-12 Secondary
Students: 2305 Distance: 0.5mi
Warren E. Hyde Middle School
Public 6-8 Middle
Students: 998 Distance: 0.5mi
Bethel Lutheran School
Private PK-5 Elementary, Religious, Coed
Students: 151 Distance: 0.6mi
Nelson S. Dilworth Elementary School
Public K-5 Elementary
Students: 435 Distance: 0.6mi
Queen Of Apostles School
Private K-8 Elementary, Religious, Nonprofit
Students: 283 Distance: 0.7mi
- Bed
- 4
- Bath
- 2
- Parking
- 1
- Detached
- SQ FT
- 1,820
- SQ FT Source
- Public Records
- Lot SQ FT
- 5,720.0
- Lot Acres
- 0.13 Acres
- Pool Info
- None
- Kitchen
- Dishwasher, Free-Standing Range, Refrigerator, Breakfast Nook, Range/Oven Free Standing
- Cooling
- Central Air
- Disclosures
- Disclosure Package Avail
- Entry Level
- Flooring
- Hardwood Flrs Throughout
- Foundation
- Fire Place
- Family Room
- Heating
- Central
- Laundry
- Laundry Room
- Main Level
- 4 Bedrooms, 4 Baths, Main Entry
- Possession
- Close Of Escrow
- Architectural Style
- Bungalow
- Construction Status
- Existing
- Location
- Corner Lot
- Roof
- Composition Shingles
- Water and Sewer
- Public District (Irrigat)
- Fee
- Unavailable
MLS and other Information regarding properties for sale as shown in Theo have been obtained from various sources such as sellers, public records, agents and other third parties. This information may relate to the condition of the property, permitted or unpermitted uses, zoning, square footage, lot size/acreage or other matters affecting value or desirability. Unless otherwise indicated in writing, neither brokers, agents nor Theo have verified, or will verify, such information. If any such information is important to buyer in determining whether to buy, the price to pay or intended use of the property, buyer is urged to conduct their own investigation with qualified professionals, satisfy themselves with respect to that information, and to rely solely on the results of that investigation.
School data provided by GreatSchools. School service boundaries are intended to be used as reference only. To verify enrollment eligibility for a property, contact the school directly.